
Spec'ing Gutters for a New ADU in Rocklin: Sizing, Setbacks & Where the Water Has to Go
The ADU gutter requirements Rocklin plan checkers actually look for, the rainfall math that sizes the system, and the one design problem a 4-foot setback creates that most ADU plan sets ignore until the first atmospheric river.
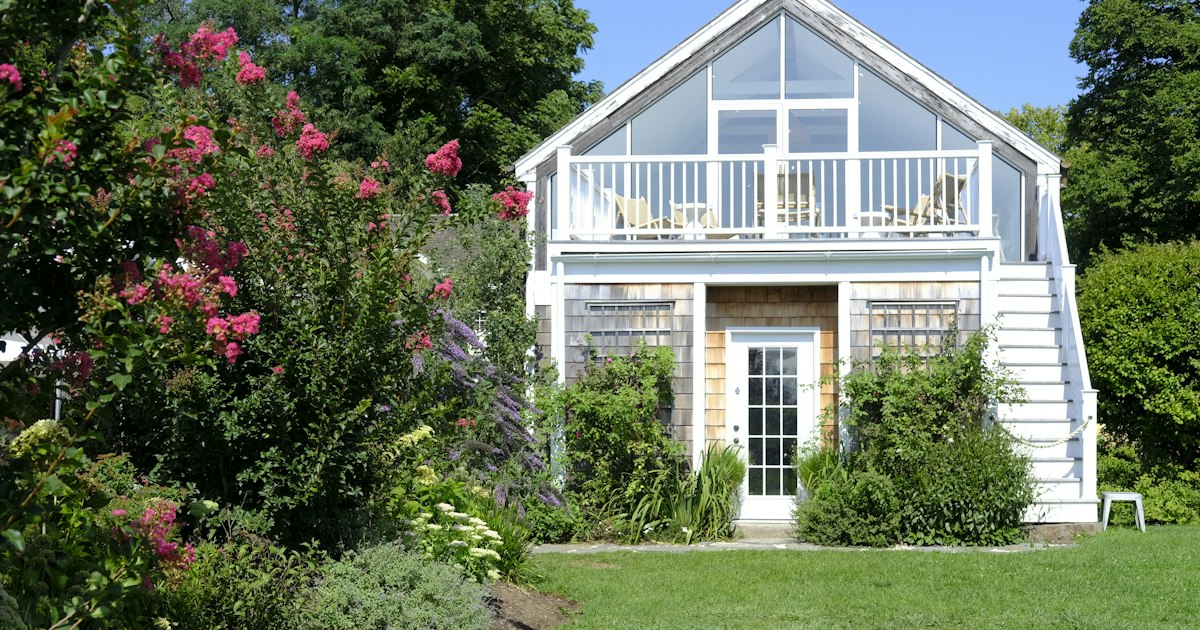
A detached ADU puts a second roof on a lot that was graded for one. Where that roof water goes has to be decided on the site plan, not after the stucco is on.
Quick Answer: ADU Gutter Requirements in Rocklin
A new detached ADU in Rocklin needs gutters, downspouts, and a planned discharge path, and gutter size is almost never the hard part. A 5-inch K-style gutter drains about 1,490 square feet of roof at Rocklin's 100-year, 5-minute rainfall intensity of 3.7 inches per hour (NOAA Atlas 14), and no eave run on a 1,200-square-foot ADU comes close to that.
- - The hard part is the setback. State law and Rocklin Municipal Code Chapter 17.67 allow a detached ADU 4 feet from side and rear lot lines. CRC R401.3 wants the ground to fall 6 inches within 10 feet of a foundation; on a 4-foot setback that distance does not exist, so the code's exception applies: build drains or swales.
- - Roof water must be controlled. CRC R801.3 requires roof drainage discharged at least 5 feet from foundation walls or into an approved drainage system where expansive soils exist, and Rocklin's clay soils qualify on many lots.
- - The eave can't save you. CRC Table R302.1(1) forbids projections within 2 feet of the lot line and requires a rated underside between 2 and 5 feet, so the gutter on the setback side hangs roughly 2 feet from the fence.
- - Spec it now, not later. Underground drain lines, downspout outlets, and gutter profiles cost 20 to 30 percent less when they are on the plan set and installed before hardscape and finish grading.
Table of Contents
- Do I Need Gutters on an ADU? What the Code Says
- The 4-Foot Setback Problem: Where the Water Can't Go
- What Size Gutters for an ADU: The Rocklin Rainfall Math
- Where ADU Rainwater Drains: Five Discharge Options, Ranked
- Rocklin vs Placer County vs Roseville: What Each Jurisdiction Reviews
- The ADU Gutter Spec Sheet to Hand Your Builder
- Worked Example: A 1,000 sq ft ADU on a Rocklin Lot
- What ADU Gutters and Drainage Cost in Rocklin (2026)
- FAQ: ADU Gutters and Drainage
Do I Need Gutters on an ADU? What the Code Says
No section of the California Residential Code says the word “gutter” in a way that mandates one on every house. What the code does require is control of the water, and on a Rocklin ADU that control is nearly impossible without gutters.
Two provisions of the 2025 California Residential Code, in effect since January 1, 2026, do the work here:
- - CRC R801.3, Roof drainage. Where expansive or collapsible soils are known to exist, every dwelling must have a controlled method of water disposal from the roof that collects and discharges roof drainage to the ground surface not less than 5 feet from foundation walls, or to an approved drainage system. An ADU is a dwelling. Whether R801.3 is triggered on your lot depends on the soils report, but Rocklin's clay-heavy soils make it the safe assumption. Our clay soil foundation drainage guide covers why those soils punish uncontrolled roof water.
- - CRC R401.3, Drainage. Surface water must be diverted to a storm sewer or another approved point of collection that does not create a hazard, and lots must be graded so the ground falls at least 6 inches within the first 10 feet from the foundation. The exception matters more than the rule for ADUs: where lot lines, walls, slopes, or other physical barriers prohibit that fall, drains or swales must be constructed to ensure drainage away from the structure.
Rocklin does not publish an ADU gutter handout, and neither does Placer County. What the Building Division reviews is the site plan and its grading and drainage notes. A plan set that shows roof water dripping off an eave 2 feet from the neighbor's fence, onto ground that can't slope away from the building, is a plan set that comes back with comments.
There is also the neighbor. California follows the reasonable-use rule from Keys v. Romley: you cannot concentrate roof runoff onto the lot next door. A 1,200-square-foot roof that used to be lawn now sheds roughly 17,000 gallons of new ADU roof runoff a year in a 23-inch rain year, and on a 4-foot setback a lot of it would land on the other side of the fence. See our guide to neighbor gutter drainage and California property-line law for how those disputes play out.
How Much Water a New ADU Roof Adds to Your Lot Each Year
Gallons per year by roof area (including eaves) at a 23-inch rain year, mid-range for published Rocklin station averages
The 4-Foot Setback Problem: Where the Water Can't Go
California Government Code Section 66314(d)(7) caps the side and rear setback a city can demand for a new detached ADU at 4 feet. (The ADU statutes were renumbered from former Section 65852.2 by SB 477, effective March 25, 2024.) Rocklin adopted the same 4-foot side and rear setback in Municipal Code Chapter 17.67, and the city's own ADU development standards add a warning worth reading twice: in some cases a setback may need to be larger than the minimum because of easements for utilities, drainage, or access.
Most ADU designers use every inch of that allowance. That is where the drainage plan breaks, because three different distances collide in the 4 feet between the ADU wall and the fence.
Distances That Govern the Setback Side of an ADU
Measured from the interior side or rear lot line | 2025 California Residential Code, Gov. Code 66314, Rocklin Municipal Code 17.67
Collision 1: The eave can't reach the fence
Rocklin's ADU FAQ says eaves and HVAC equipment may project 3 feet into a required setback under RMC 17.08. Read alone, that suggests a 3-foot eave leaving the gutter a foot from the fence. The building code does not allow it. CRC Table R302.1(1) prohibits projections less than 2 feet from the lot line, and between 2 and 5 feet the underside of the projection needs 1-hour fire-resistance-rated construction, heavy timber, or fire-retardant-treated wood. The more restrictive rule governs, so on the setback side you get a 2-foot eave at most, with a rated soffit, and the gutter's outer face lands about 2 feet from the property line. Most plan checkers measure to the outermost edge of the projection, gutter included, so a 12- to 18-inch eave on those elevations keeps you clear.
Collision 2: R801.3 says 5 feet, the lot gives you 4
If your soils report flags expansive clay, R801.3 wants roof drainage discharged at least 5 feet from the foundation wall or into an approved drainage system. Five feet from the ADU wall on the setback side is 1 foot into the neighbor's yard. The only way to satisfy the section on that elevation is the second option: an approved drainage system, which in Rocklin means a solid pipe.
Collision 3: R401.3 needs 10 feet of fall you don't have
The 6-inches-in-10-feet grading rule assumes open ground. With 4 feet to the fence, the exception applies automatically: drains or swales must be built to ensure drainage away from the structure. A shallow swale along the side yard running toward the front or rear can work on a lot with real fall; on a flat Rocklin tract lot the answer is usually a trench drain or a piped downspout system. Either way, it has to be drawn on the site plan and it has to be built before the side-yard concrete goes in.

Eave depth, fascia height, and downspout drop locations are set at framing. Changing any of them after stucco costs more than the gutters themselves.
What Size Gutters for an ADU: The Rocklin Rainfall Math
Gutter sizing for an accessory dwelling unit uses the same method as any roof: multiply the plan area of the roof feeding each gutter run by a pitch factor to get effective area, then compare that against the gutter's capacity at the local design rainfall intensity. The design intensity is the number most online calculators get wrong for Rocklin, so start there.
NOAA Atlas 14, Volume 6, gives point precipitation frequency estimates for Rocklin (38.79 N, 121.24 W). The sheet-metal industry sizes gutters on the 100-year, 5-minute burst, and for Rocklin that is 0.307 inches in 5 minutes, or 3.7 inches per hour. The 10-year, 5-minute storm is 2.3 inches per hour. Over a full hour the 100-year storm averages only 1.0 inch per hour, which is why the 5-minute figure controls: gutters overflow in bursts, not averages.
Rocklin Design Rainfall Intensity by Storm Duration
Inches per hour, 10-year vs 100-year recurrence | NOAA Atlas 14 Vol. 6 point estimates for 38.7907, -121.2358
Step 1: Effective roof area per gutter run
Measure the roof plan area draining to each gutter, including the eave overhang, and multiply by the pitch factor used in the standard sizing tables: 1.0 for roofs up to 3:12, 1.05 for 4:12 to 5:12, 1.1 for 6:12 to 8:12, 1.2 for 9:12 to 11:12, and 1.3 for 12:12 and steeper. Our roof pitch to gutter size guide walks through the factor table in more detail.
An 800-square-foot ADU with a 20-by-40 footprint, 2-foot eaves, and a 5:12 gable has a roof plan of about 24 by 44 feet, or 1,056 square feet. Each eave gutter takes half: 528 square feet, times 1.05, is about 550 square feet of effective area. A 1,200-square-foot hip-roof ADU at 4:12 puts roughly 1,500 square feet of roof on four runs, and even if one run carried half of it the effective area would be under 800 square feet.
Step 2: Gutter capacity at 3.7 inches per hour
The widely published gutter capacity table (the same one This Old House and most manufacturers reproduce from SMACNA-derived data) rates a 5-inch K-style gutter at 5,520 square feet of roof at 1 inch per hour and a 6-inch K-style at 7,960. Half-round profiles carry less: 2,500 and 3,840 square feet. Divide each by Rocklin's 3.7 inches per hour and you get the real capacities below.
Gutter Capacity vs ADU Roof Load at Rocklin's 3.7 in/hr Design Storm
Effective roof area (sq ft) one gutter run can drain | Dashed lines: largest run on an 800 sq ft and a 1,200 sq ft ADU
The conclusion is blunt: a 5-inch K-style gutter has almost three times the capacity an ADU eave run needs, even in a 100-year burst. Half-round gutters, popular on cottage-style ADU elevations, still clear the load on an 800-square-foot unit but lose most of their margin on a 1,200-square-foot one. If the primary house already has 6-inch gutters, matching them on the ADU is a cosmetic and debris decision, not a hydraulic one. Our 5-inch vs 6-inch sizing guide covers the tradeoffs.
Step 3: Downspouts are the real constraint
Sheet-metal practice sizes downspouts at roughly 1 square inch of cross-section per 100 square feet of roof, which gives a 2x3-inch downspout (6 square inches) about 600 square feet and a 3x4-inch (12 square inches) about 1,200 square feet. That rule is deliberately conservative compared with plumbing-code leader tables because it assumes some debris in the outlet, which is realistic under Rocklin oaks.
- - 800 sq ft ADU, ~550 sq ft per run: one 2x3 downspout per run is at the limit. One 3x4 per run, or two 2x3s, is the right spec.
- - 1,200 sq ft ADU, up to ~790 sq ft on the worst run: a single 2x3 is undersized by the rule. Use a 3x4 or split the run with two outlets.
- - Run length: keep each downspout serving no more than about 35 to 40 feet of gutter so the slope (1/16 to 1/8 inch per foot) stays hidden behind the fascia.
- - Debris: a 3x4 outlet bridges with leaves far less often than a 2x3. On ADUs under oak or pine canopy we pair 6-inch gutters, 3x4 downspouts, and micro-mesh guards. See the best gutter guards for oak trees.
The count matters more than the size on a setback lot, because every downspout is a point where the water leaves the roof and has to go somewhere legal. Two downspouts on the fence side of an ADU means two underground drops, not one.
Where ADU Rainwater Drains: Five Discharge Options, Ranked
ADU downspout drainage in Placer County comes down to five endpoints, and every downspout on the unit needs one of them on the site plan. They are ranked by how often they pass plan check in Rocklin without comment and how well they hold up in an atmospheric-river winter.
1. Solid underground line to a pop-up emitter or curb core
The default for every setback-side downspout. Three- or 4-inch PVC (SDR-35 or Schedule 40, never corrugated) at a minimum 1 percent slope, run under the side yard to a pop-up emitter in the front or rear lawn at least 10 feet from both foundations, or to a curb core at the street. Curb cores discharge into the public gutter and normally need an encroachment permit from the city. Rocklin's granite bedrock can sit inches below grade in parts of the Quarry District, Whitney Oaks, and older Rocklin neighborhoods, so price the trench after a probe, not before. Our underground downspout drainage guide and granite bedrock drainage guide cover the details.
2. Wye into the primary home's existing drain system
Acceptable only after someone scopes the existing line, confirms slope and a legal outlet, and adds a cleanout at the tie-in. Plenty of Rocklin tract homes from the 1990s and 2000s have 3-inch lines that are already marginal in a big storm. Adding 1,000 square feet of roof to a marginal line moves the overflow from the ADU to the main house.
3. Surface swale along the side yard (the R401.3 exception)
A graded, lined swale running from the rear of the ADU toward the front or a rear drainage easement satisfies the code exception on lots with real fall. It fails on flat pads, under side-yard concrete, and anywhere a neighbor's fence footing interrupts the grade. Treat it as a backup path, not the primary one.
4. Surface extensions and splash blocks (non-setback sides only)
On the front or courtyard elevations where the ADU has 10 feet or more of open ground, a downspout extension to a splash block on sloped grade meets R401.3 and R801.3 the cheap way. It never works on the 4-foot sides. See splash blocks vs downspout extensions vs pop-ups for when each is enough.
5. Dry wells, rain barrels, and cisterns
Rocklin's clay and decomposed granite percolate slowly, so a dry well sized for a 1,200-square-foot roof is large, deep, and still needs an overflow to one of the options above. Rain barrels and cisterns count as a site design measure under the Phase II stormwater permit and make sense as a first stage, but a full 55-gallon barrel is a fraction of the roughly 750 gallons a 1,200-square-foot roof sheds in a 1-inch storm. Every storage option needs a piped overflow.
Never a legal option
Discharging across the property line, into a neighbor's side yard, or onto a shared fence footing. It fails the reasonable-use rule regardless of what the plan set shows, and it is the single most common ADU drainage complaint we are called to fix in Rocklin and Roseville.
Rocklin vs Placer County vs Roseville: What Each Jurisdiction Reviews
State ADU law sets the floor everywhere in Placer County, but the stormwater rules that shape the downspout plan differ by jurisdiction. Here is what is actually on the books as of September 2026, and where each agency publishes nothing and defaults to standard practice.
| Item | City of Rocklin | Placer County (Granite Bay, unincorporated) | Roseville, Lincoln, Loomis |
|---|---|---|---|
| ADU ordinance | RMC Chapter 17.67 (effective March 20, 2020) | County ADU ordinance; Master ADU Program with pre-approved plans under AB 1332 since January 1, 2025 | Each city or town's own ADU chapter, all bound by Gov. Code 66310 et seq. |
| Detached ADU setbacks | 4 ft side and rear; may be larger where drainage or utility easements exist | 4 ft rear and interior side | 4 ft side and rear (state maximum) |
| Size and height | Detached up to 1,200 sq ft; units of 800 sq ft or less exempt from lot coverage; 16 ft height (18 ft near major transit) | State minimums apply: at least 800 sq ft must be allowed with 4-ft setbacks; 16 ft base height | State minimums apply; check each city's size table |
| Post-construction stormwater manual | Separate Phase II MS4 permittee; explicitly excluded from the West Placer manual. No ADU-specific runoff handout: ask Rocklin Engineering how site design measures apply to your lot | West Placer Storm Water Quality Design Manual (April 2016, revised August 2022) | West Placer Storm Water Quality Design Manual (co-sponsors with Placer County and Auburn) |
| Impervious-area thresholds | Phase II General Permit thresholds: site design measure at 2,500 sq ft of new impervious area, full treatment at 5,000 sq ft | Under 2,500 sq ft excluded; Small Project from 2,500 to 5,000 sq ft needs at least one site design measure (downspout disconnection is Fact Sheet SDM-4); Regulated Project at 5,000 sq ft and up | Same manual thresholds as Placer County |
| Impact fees | Statewide: no impact fees on an ADU with 750 sq ft or less of interior livable space; proportional fees above that (Gov. Code 66311.5(c)) | ||
The practical takeaway on thresholds: an ADU roof alone is 800 to 1,500 square feet of new impervious surface. Add a 400-square-foot patio and a widened driveway and a Granite Bay or Roseville project crosses 2,500 square feet and picks up a site design measure requirement, which is usually satisfied by routing downspouts to landscaping or a cistern. Rocklin, as its own Phase II permittee, applies the state permit's post-construction thresholds through its own review, and the safest move is to show the disconnection or storage on the plan before the Engineering Division asks for it.
For the statewide permit and code layer that sits under all of this, read our California gutter building codes and permits guide. If the ADU is attached or shares a roofline with a patio cover, the tie-in rules in our patio cover and ADU gutter guide apply instead of the detached-unit setback math above.
The ADU Gutter Spec Sheet to Hand Your Builder
Most ADU plan sets say “gutters and downspouts per code” and nothing else, which is how a $2,000 line item turns into a $6,000 change order after the side yard is poured. Put these items in writing on the plans or in the builder's scope.
Detached ADU Gutter and Drainage Specification
- Profile and material: seamless 0.027-inch aluminum K-style, 5-inch minimum; 6-inch where the unit sits under oak or pine canopy or matches the primary home.
- Hangers: hidden hangers with screws at 24 inches on center maximum, 16 inches where guards are installed.
- Slope: 1/16 to 1/8 inch per foot toward each outlet, with no run longer than 40 feet to a single downspout.
- Outlets and downspouts: 3x4-inch downspouts on any run over 500 square feet of effective roof area; 2x3 acceptable on smaller runs. Show every downspout location on the elevations and the site plan.
- Eave depth on setback elevations: 12 to 18 inches so the gutter face stays at least 2 feet from the lot line, with the soffit rated per CRC Table R302.1(1) where it is inside 5 feet.
- Discharge path for every downspout: underground 3- or 4-inch solid PVC at 1 percent minimum slope to a pop-up emitter, curb core, or approved connection; or a surface extension on elevations with 10 feet of open sloped ground. No discharge within 5 feet of either foundation or across any lot line.
- Cleanouts: a cleanout at every downspout drop and at any tie-in to an existing line.
- Kickout flashing: at every roof-to-wall intersection, which on attached ADUs and units with porch roofs is where stucco rot starts. See kickout flashing in Rocklin.
- Guards: micro-mesh guards where canopy exists; specify them now so hanger spacing and the roof-edge detail accommodate them.
- Color: match the primary home or the HOA-approved fascia color. Whitney Ranch, Stanford Ranch, and Whitney Oaks ADUs need architectural approval for visible gutter color; our HOA gutter approval guide explains the process.
- Sequence: underground lines trenched and inspected before side-yard flatwork; gutters hung after roofing and before final paint; hose test of every downspout at final.
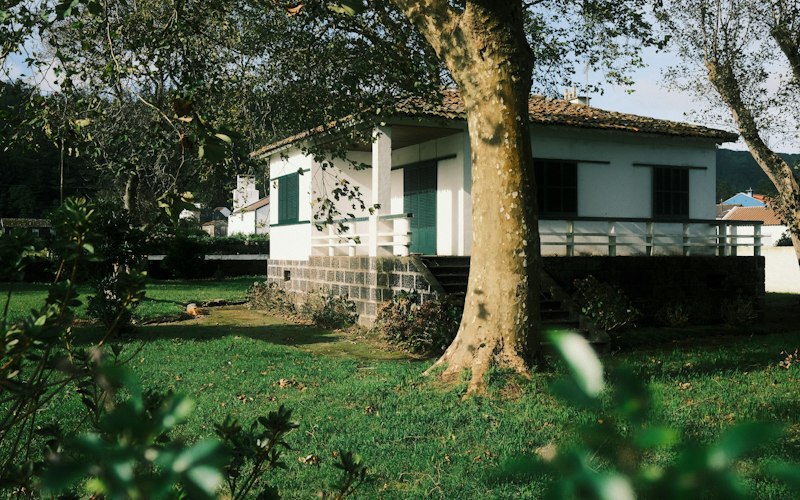
Rocklin's oak ordinance protects the trees, so the ADU gets built under the canopy. Spec the gutters for the leaf load, not just the rain.
Worked Example: A 1,000 sq ft ADU on a Rocklin Lot
Here is how the numbers land on a typical project, the kind we see across Stanford Ranch and the older Rocklin neighborhoods off Sunset Boulevard: a 25-by-40-foot detached ADU in the rear yard of a 7,000-square-foot tract lot, long side parallel to the rear fence, set at the 4-foot rear and 4-foot east side setbacks, with a 5:12 gable running the long way and 18-inch eaves.
- - Roof plan: 28 by 43 feet, 1,204 square feet. Each eave run carries 602 square feet, times 1.05, is 632 square feet effective.
- - Gutter: 5-inch K-style clears 1,490 square feet at 3.7 inches per hour, so 5-inch is fine hydraulically. The lot has two valley oaks over the rear fence that are protected under Rocklin's oak tree ordinance, so the spec goes to 6-inch with micro-mesh guards.
- - Downspouts: 632 square feet per run exceeds the 600-square-foot allowance for a single 2x3, so each 43-foot run gets one 3x4 downspout at the end away from the setback corner, plus a second 3x4 mid-run on the fence side to keep the slope hidden.
- - Rear (setback) run: two downspouts drop into 4-inch solid PVC, run west along the rear setback, then north up the open west side yard 55 feet to a pop-up emitter in the front lawn, 12 feet from the house foundation. Total pipe is about 95 feet, which at 1 percent needs roughly a foot of fall from the rear corner to the front lawn, and a rear-to-front graded tract pad usually has it.
- - Front (courtyard) run: one 3x4 to a 6-foot surface extension and splash block onto the courtyard lawn, which slopes 6 inches in 10 feet toward a rear-yard area drain the builder is installing anyway.
- - Eaves: 18 inches on the rear and east elevations leaves the gutter face 2.5 feet from the fence; the soffit on those two sides is specified as 1-hour rated per Table R302.1(1).
Put on the plans before permit, that drainage design is a single line item in the ADU bid. Discovered after the side-yard concrete is poured, the same 95 feet of pipe means saw-cutting, and the rear downspouts end up on splash blocks 2 feet from the neighbor's fence until someone complains.
What ADU Gutters and Drainage Cost in Rocklin (2026)
Rocklin Gutter Guard's 2026 ranges for detached ADU work, installed during construction:
- - Seamless aluminum gutters and downspouts, 60 to 120 linear feet: $1,800 to $4,500. Five-inch runs $8 to $15 per foot and 6-inch $10 to $17 per foot; the upgrade adds roughly $2 to $4 per linear foot.
- - Underground drain line to a pop-up emitter or curb core: $800 to $2,500 depending on length, bedrock, and whether a curb core and encroachment permit are involved.
- - Micro-mesh gutter guards: priced per linear foot on top of the gutter; worth it on any ADU under canopy because nobody climbs a ladder to clean a rental unit's gutters on schedule.
- - Post-construction retrofit penalty: 20 to 30 percent more for the gutters, and far more for drainage once hardscape is in.
The cheapest version of this project is the one where the gutter contractor sees the plan set before framing. For a new ADU in Rocklin, Roseville, Lincoln, Loomis, or Granite Bay, we review the drainage sheet at no charge and mark up downspout locations and discharge paths before you submit. Start with our Rocklin gutter installation, downspout installation, and underground downspout pages, or the Granite Bay gutter installation page for unincorporated lots. Building on a production-builder lot? Our new construction gutter guide covers the primary home side of the same job.
FAQ: ADU Gutters and Drainage
Do I need gutters on an ADU in Rocklin?
In practice, yes. The California Residential Code (Section R801.3) requires a controlled method of roof drainage that discharges at least 5 feet from foundation walls or into an approved drainage system wherever expansive or collapsible soils are known to exist, and much of Rocklin sits on clay soils that meet that description. Rocklin publishes no ADU-specific gutter rule, but the building permit's site plan has to show where roof water goes. On a detached ADU built at the 4-foot side and rear setback, an uncontrolled drip line lands within a few feet of the neighbor's fence, which is a liability problem under California's reasonable-use drainage rule even when it passes plan check.
Where does ADU rainwater drain?
Roof water on a detached ADU should be collected in gutters, dropped through downspouts, and carried away from both the ADU foundation and the property line. On the setback sides, there is no room to discharge on the surface, so the standard solution is a solid underground drain line (3- or 4-inch PVC at 1 percent minimum slope) that runs to a pop-up emitter in an open yard area, a curb core at the street, or an approved connection to the property's existing storm drainage. CRC R401.3 normally requires the ground to fall 6 inches in the first 10 feet away from a foundation; its exception says that where lot lines prevent that, drains or swales must be built instead. Never discharge across the property line.
What size gutters for an ADU?
A 5-inch K-style seamless aluminum gutter has more capacity than any ADU roof needs. Using NOAA Atlas 14 data for Rocklin, the 100-year, 5-minute storm delivers about 3.7 inches per hour. At that intensity a 5-inch K-style gutter drains roughly 1,490 square feet of effective roof area and a 6-inch drains about 2,150 square feet, while the largest eave run on a 1,200-square-foot ADU carries under 800 square feet. Downspouts are the tighter constraint: sheet-metal practice allows about 600 square feet of roof per 2x3-inch downspout and 1,200 per 3x4-inch. We spec 6-inch gutters with 3x4 downspouts on ADUs under oak or pine canopy for debris tolerance, not capacity.
Can I tie ADU downspouts into my house's existing underground drain?
Sometimes, and only after the existing line is checked. A 4-inch line that already serves the main house may not have the capacity or slope to take another 1,000 to 1,500 square feet of roof, and a shared line with no cleanouts is expensive to unclog once it is under the ADU's patio. If the existing system has capacity, accessible cleanouts, and a legal discharge point, a wye connection with its own cleanout is acceptable on most Rocklin plan sets. Otherwise a separate line to its own outlet is cleaner, easier to inspect, and keeps the two buildings' drainage independent.
Does Rocklin require a separate permit for ADU gutters?
No. Gutters and downspouts are reviewed as part of the ADU building permit, mainly through the site plan and grading and drainage notes. What does require separate approval is work in the public right-of-way: a curb core or sidewalk underdrain to discharge at the street typically needs an encroachment permit from the City of Rocklin. Confirm the current process with Rocklin Engineering at 3970 Rocklin Road before you trench toward the street. Placer County, Roseville, Lincoln, and Loomis have their own encroachment processes for the same work.
How far can the ADU eave and gutter hang toward the property line?
Rocklin's zoning code allows eaves to project up to 3 feet into a required setback (RMC 17.08), but the California Residential Code's fire separation table controls. Under CRC Table R302.1(1), projections are not allowed closer than 2 feet to an interior lot line, and projections between 2 and 5 feet from the line need 1-hour fire-resistance-rated construction on the underside (or heavy timber or fire-retardant-treated wood). With the wall at the 4-foot setback, that means a maximum 2-foot eave on the setback side, with the gutter's outer face about 2 feet from the fence and a rated soffit above it.
Sources
- 2025 California Residential Code, Sections R302.1 and Table R302.1(1), R401.3, R801.3 (California Building Standards Commission; effective January 1, 2026)
- California Government Code Sections 66311.5, 66314, 66321, 66323; HCD Accessory Dwelling Unit Handbook, March 2026 update
- City of Rocklin, ADU Development Standards and ADU FAQs; Rocklin Municipal Code Chapters 17.08 and 17.67
- Placer County, Pre-Approved Accessory Dwelling Unit Plans and Master ADU Program (AB 1332)
- West Placer Storm Water Quality Design Manual, April 2016, revised May 2018 and August 2022, Chapter 2 and Fact Sheet SDM-4
- NOAA Atlas 14, Volume 6, Version 2, point precipitation frequency estimates for 38.7907 N, 121.2358 W (Rocklin, CA)
- This Old House, “How to Size Gutters and Downspouts” (SMACNA-derived capacity and pitch-factor tables)
Get the ADU Drainage Plan Right Before You Pour the Side Yard
Send us the ADU plan set and we'll mark up gutter size, downspout count, eave clearance on the setback sides, and a discharge route that passes Rocklin or Placer County plan check the first time. Free review, written quote, no ladder required on your end.
Serving Rocklin, Roseville, Lincoln, Loomis, Granite Bay, Whitney Ranch, and all of Placer County
Related Guides
- Patio Cover & ADU Gutters in Rocklin: Tying Attached Structures Into Existing Drainage
- New Construction Gutter Installation in Rocklin
- Gutter Sizing Guide: 5-Inch vs 6-Inch for Rocklin Homes
- Underground Downspouts & Drainage in Rocklin
- Neighbor Gutter Drainage on Your Property: California Law
- Upgrading Builder-Grade Gutters in Rocklin Subdivisions
- Clay Soil Foundation Drainage in Rocklin